
The Quiet Open Plan: How to Fix Office Noise in Dubai with Layout, Baffles and Wall Panels

Open-plan office acoustics is an important element in designing productive, comfortable workplaces. You’ve re-designed the space for an open plan to encourage conversation. No longer will they cease to utter. Or, they’ve completely stopped and switched to headphones.
The same feedback is present in almost all Dubai commercial fit out surveys. The new office is just right! It photographs well. By 11am it’s like a hotel lobby at a wedding.
A solution is not typically a single product. It’s physics, in the proper sequence: layout, then ceiling, then walls. If it’s done correctly, a floor remains collaborative and not exhausting. The combination of a thoughtful design of an open plan office, ceiling treatments and wall panels all play a part in achieving the right acoustics in open plan. These are just a few of the best office noise solutions for a contemporary business environment.
When implementing open-plan office acoustics in Dubai, it is important to look at all three factors together.
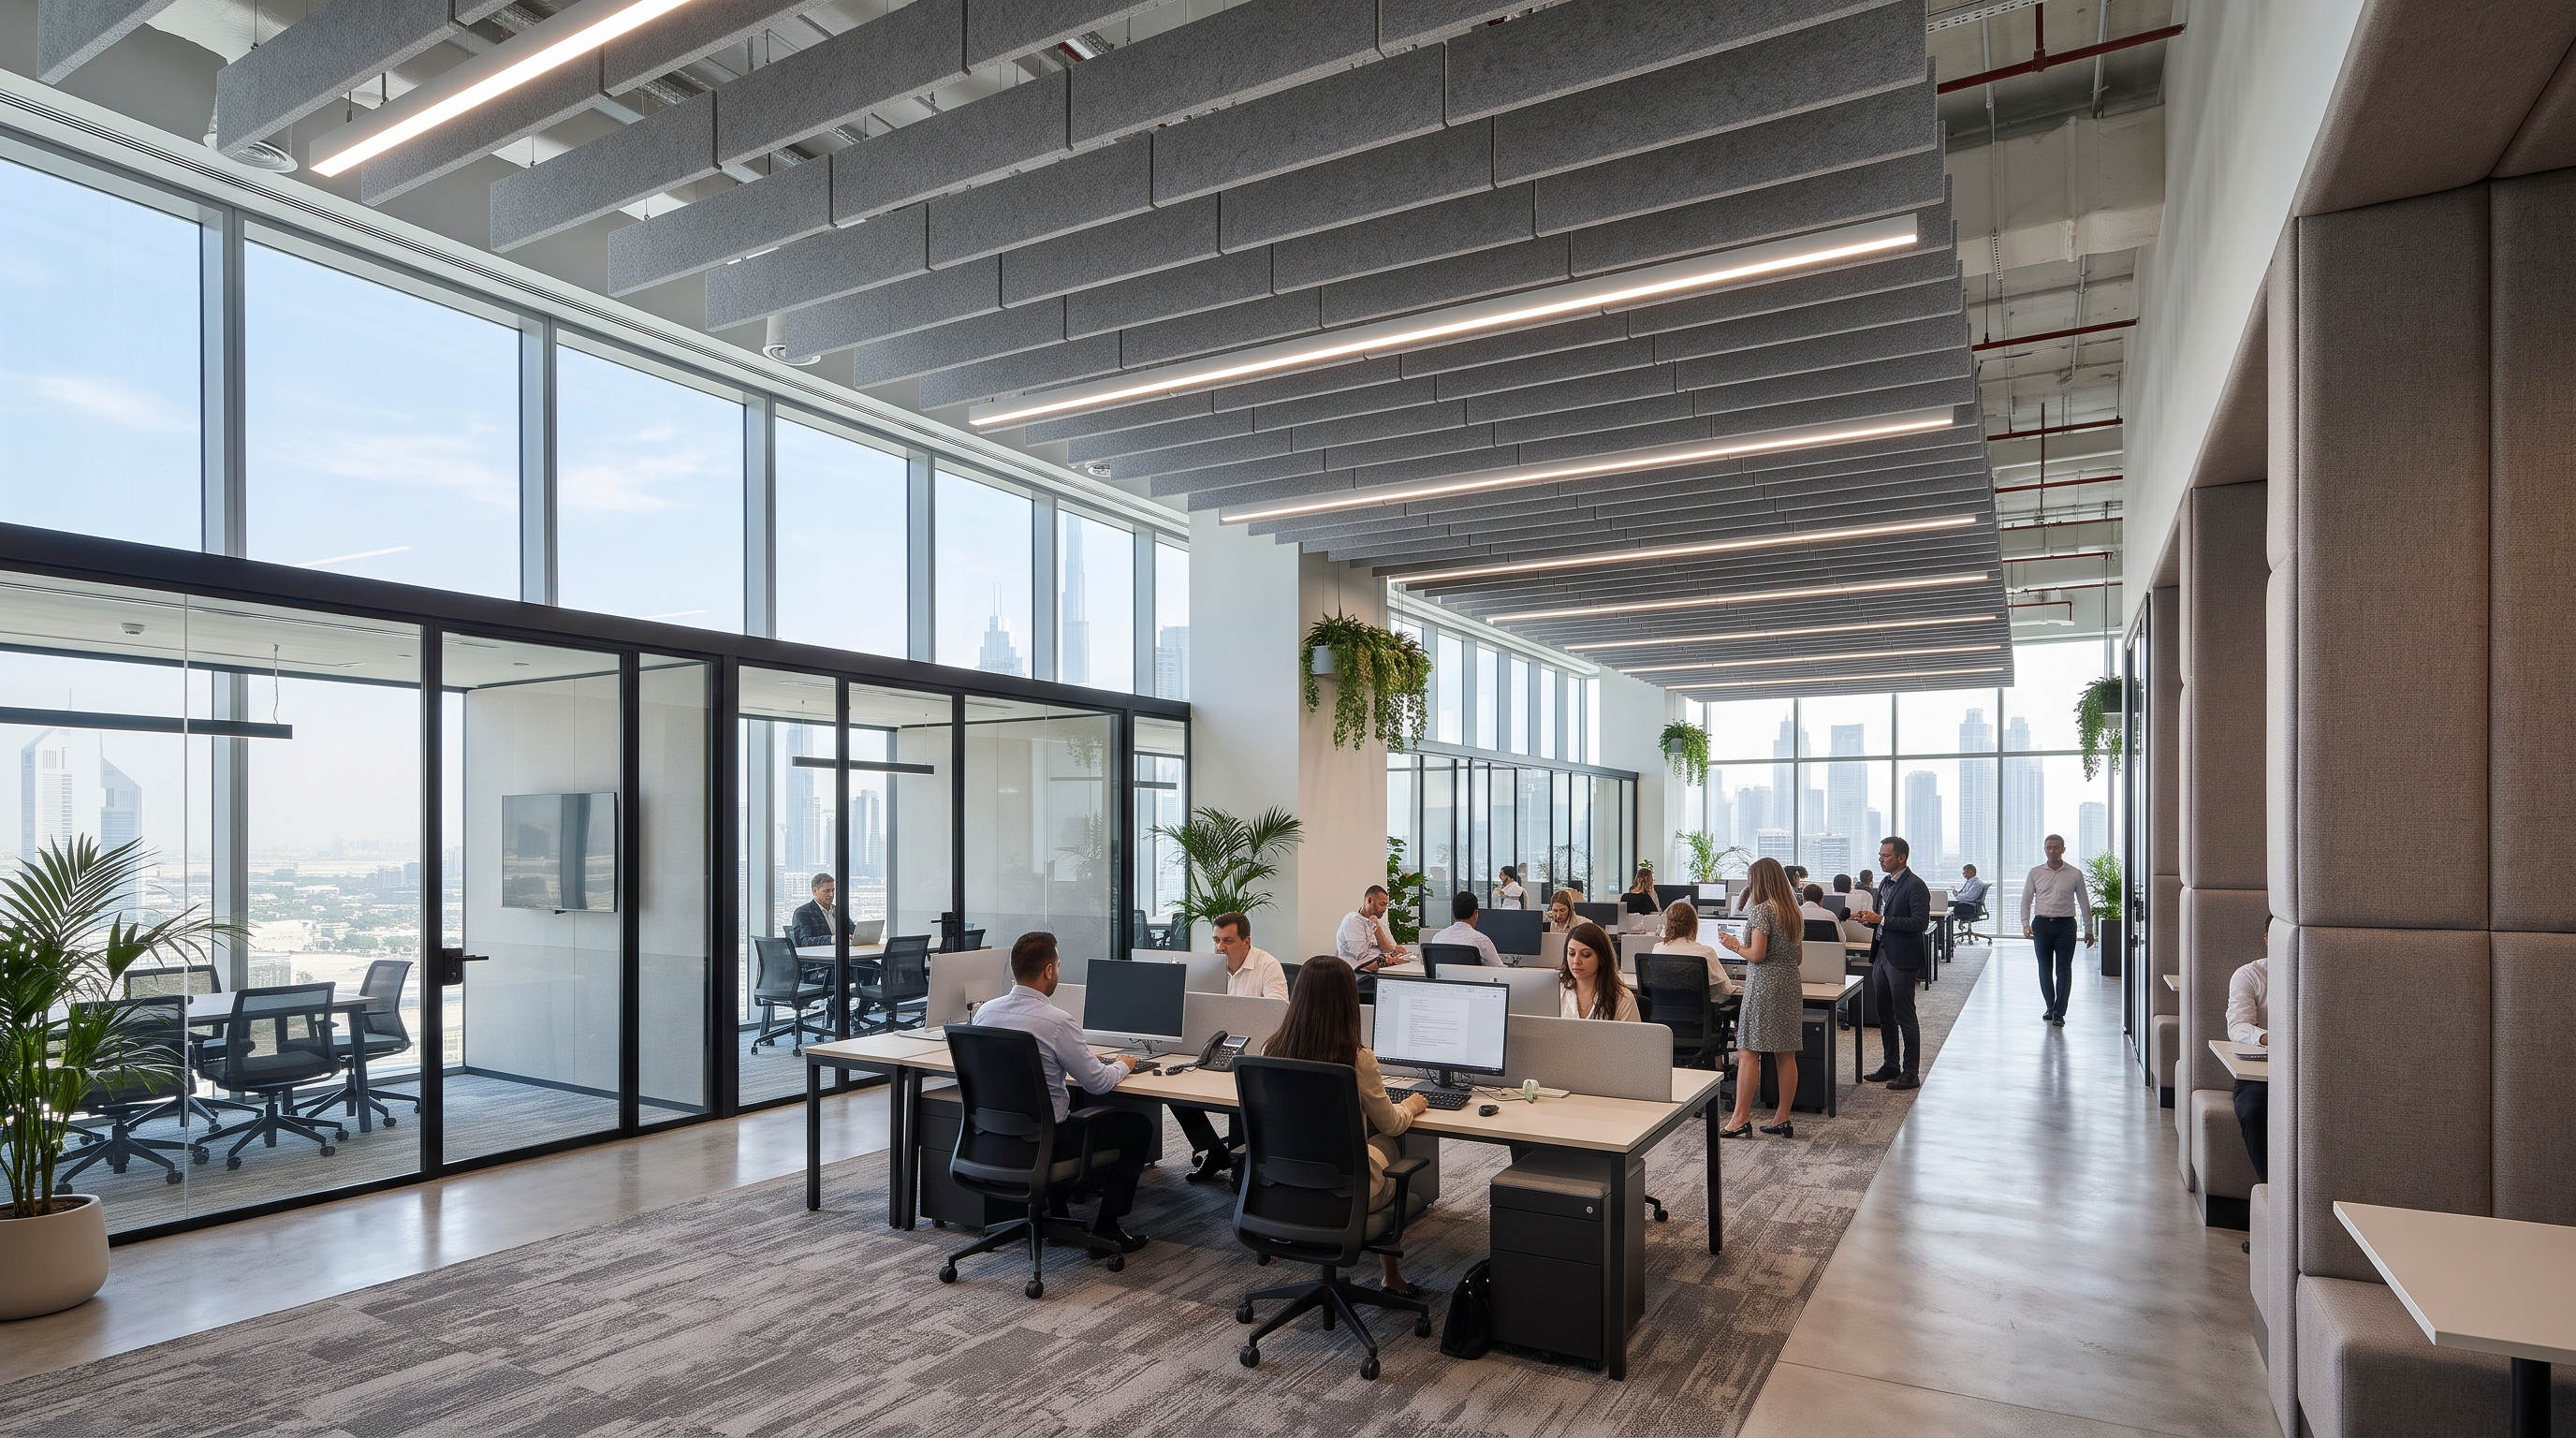
Why Open-Plan Offices Get Loud: The Physics of Open-Plan Office Acoustics
Sound is the energy of pressure that travels in the air. Once it comes into contact with a surface, 3 things can occur. It reflects, it is absorbed or it passes through.
Modern offices in Dubai are constructed from materials which reflect nearly all. Floor-to-ceiling glass. Exposed concrete soffits. Porcelain tile. Painted plasterboard. All bounce speech back into a room, so a person’s voice is heard dozens of times from different angles, just a few milliseconds apart.
The build-up is called reverberation. It is measured by acousticians as reverberation time which is the time it takes a sound to drop 60 dB when the sound source stops. A hard-finished open office will readily run over a second. Usually, if it’s treated well, it will land closer to half-second.
Then human behavior makes it worse. As background noise increases, peoples’ voice levels increase without them realizing it. That’s known as the Lombard effect. The noise floor is pushed up again by louder voices. The loop continues to come back until everyone on the floor is shouting politely.
There’s one more thing to consider. Loudness is not a common problem. It is intelligible. It would be a lot more of a nuisance to hear a conversation from 8 meters away than to hear a noise that was louder, but not audible. A good acoustic design is not a noise free office. Clusters of nearby speech make it more difficult to decode. Good open-plan office acoustics are about lowering intelligibility of speech and not necessarily about soundlessness. That is why businesses are seeking practical office noise solutions in Dubai that keeps their offices comfortable while not compromising on collaboration.

Start With the Floor Plan, Not the Finishes
The first step in any specification is for our commercial fit-out team to evaluate where the noise sources are and where quiet is required before a single panel is identified.
When planning open-plan office acoustics, acoustic treatment is free of charge when being done remotely. In open air, sound decreases approximately 6 dB for every doubling of the distance from the source. That is why treatment and layout go hand-in-hand, indoors. However, the rule remains: if you can separate out loud activity from focused work you will have overcome half the problem on paper.
In practice, this implies:
- Noise gradients. At one end are the reception, pantry and collaboration areas. The far end of the room are focus desks, the rest of the room are semi-active.
- Circulation paths outside of desks. Avoid chairs being positioned along the back of main walkways. Passing conversation and footfall steal attention.
- Blocking at seated head height. The direct line of sight between desk clusters is broken down by tall storage units, bookcases and acoustic screens. They don’t have to go straight to the ceiling. They must disrupt the line of sight between mouths and ears.
- Desk orientation. Facing each other across a thin spine, voices project straight at each other. Offsetting or angling increases tension on the chains and helps to break up the direct transfer.
- Closed areas with unceasing conversation. Sales team members on calls throughout the day require a room with a door, not a more impressive panel.
If it’s determined early, the layout is free of cost. Retrofitted after moving in, which involves moving power, data and furniture. Make the decision at the concept stage. Early planning is an important aspect of the commercial fit-out acoustics as it will ensure that noise considerations are taken into account before finalizing finishes and furniture.

Ceiling Baffles: Treating the Largest Surface First
The ceiling is usually the biggest uninterrupted reflective surface in the room. It is also the surface which is first reached by the voice in an open plan. It is where you can absorb the quickest.
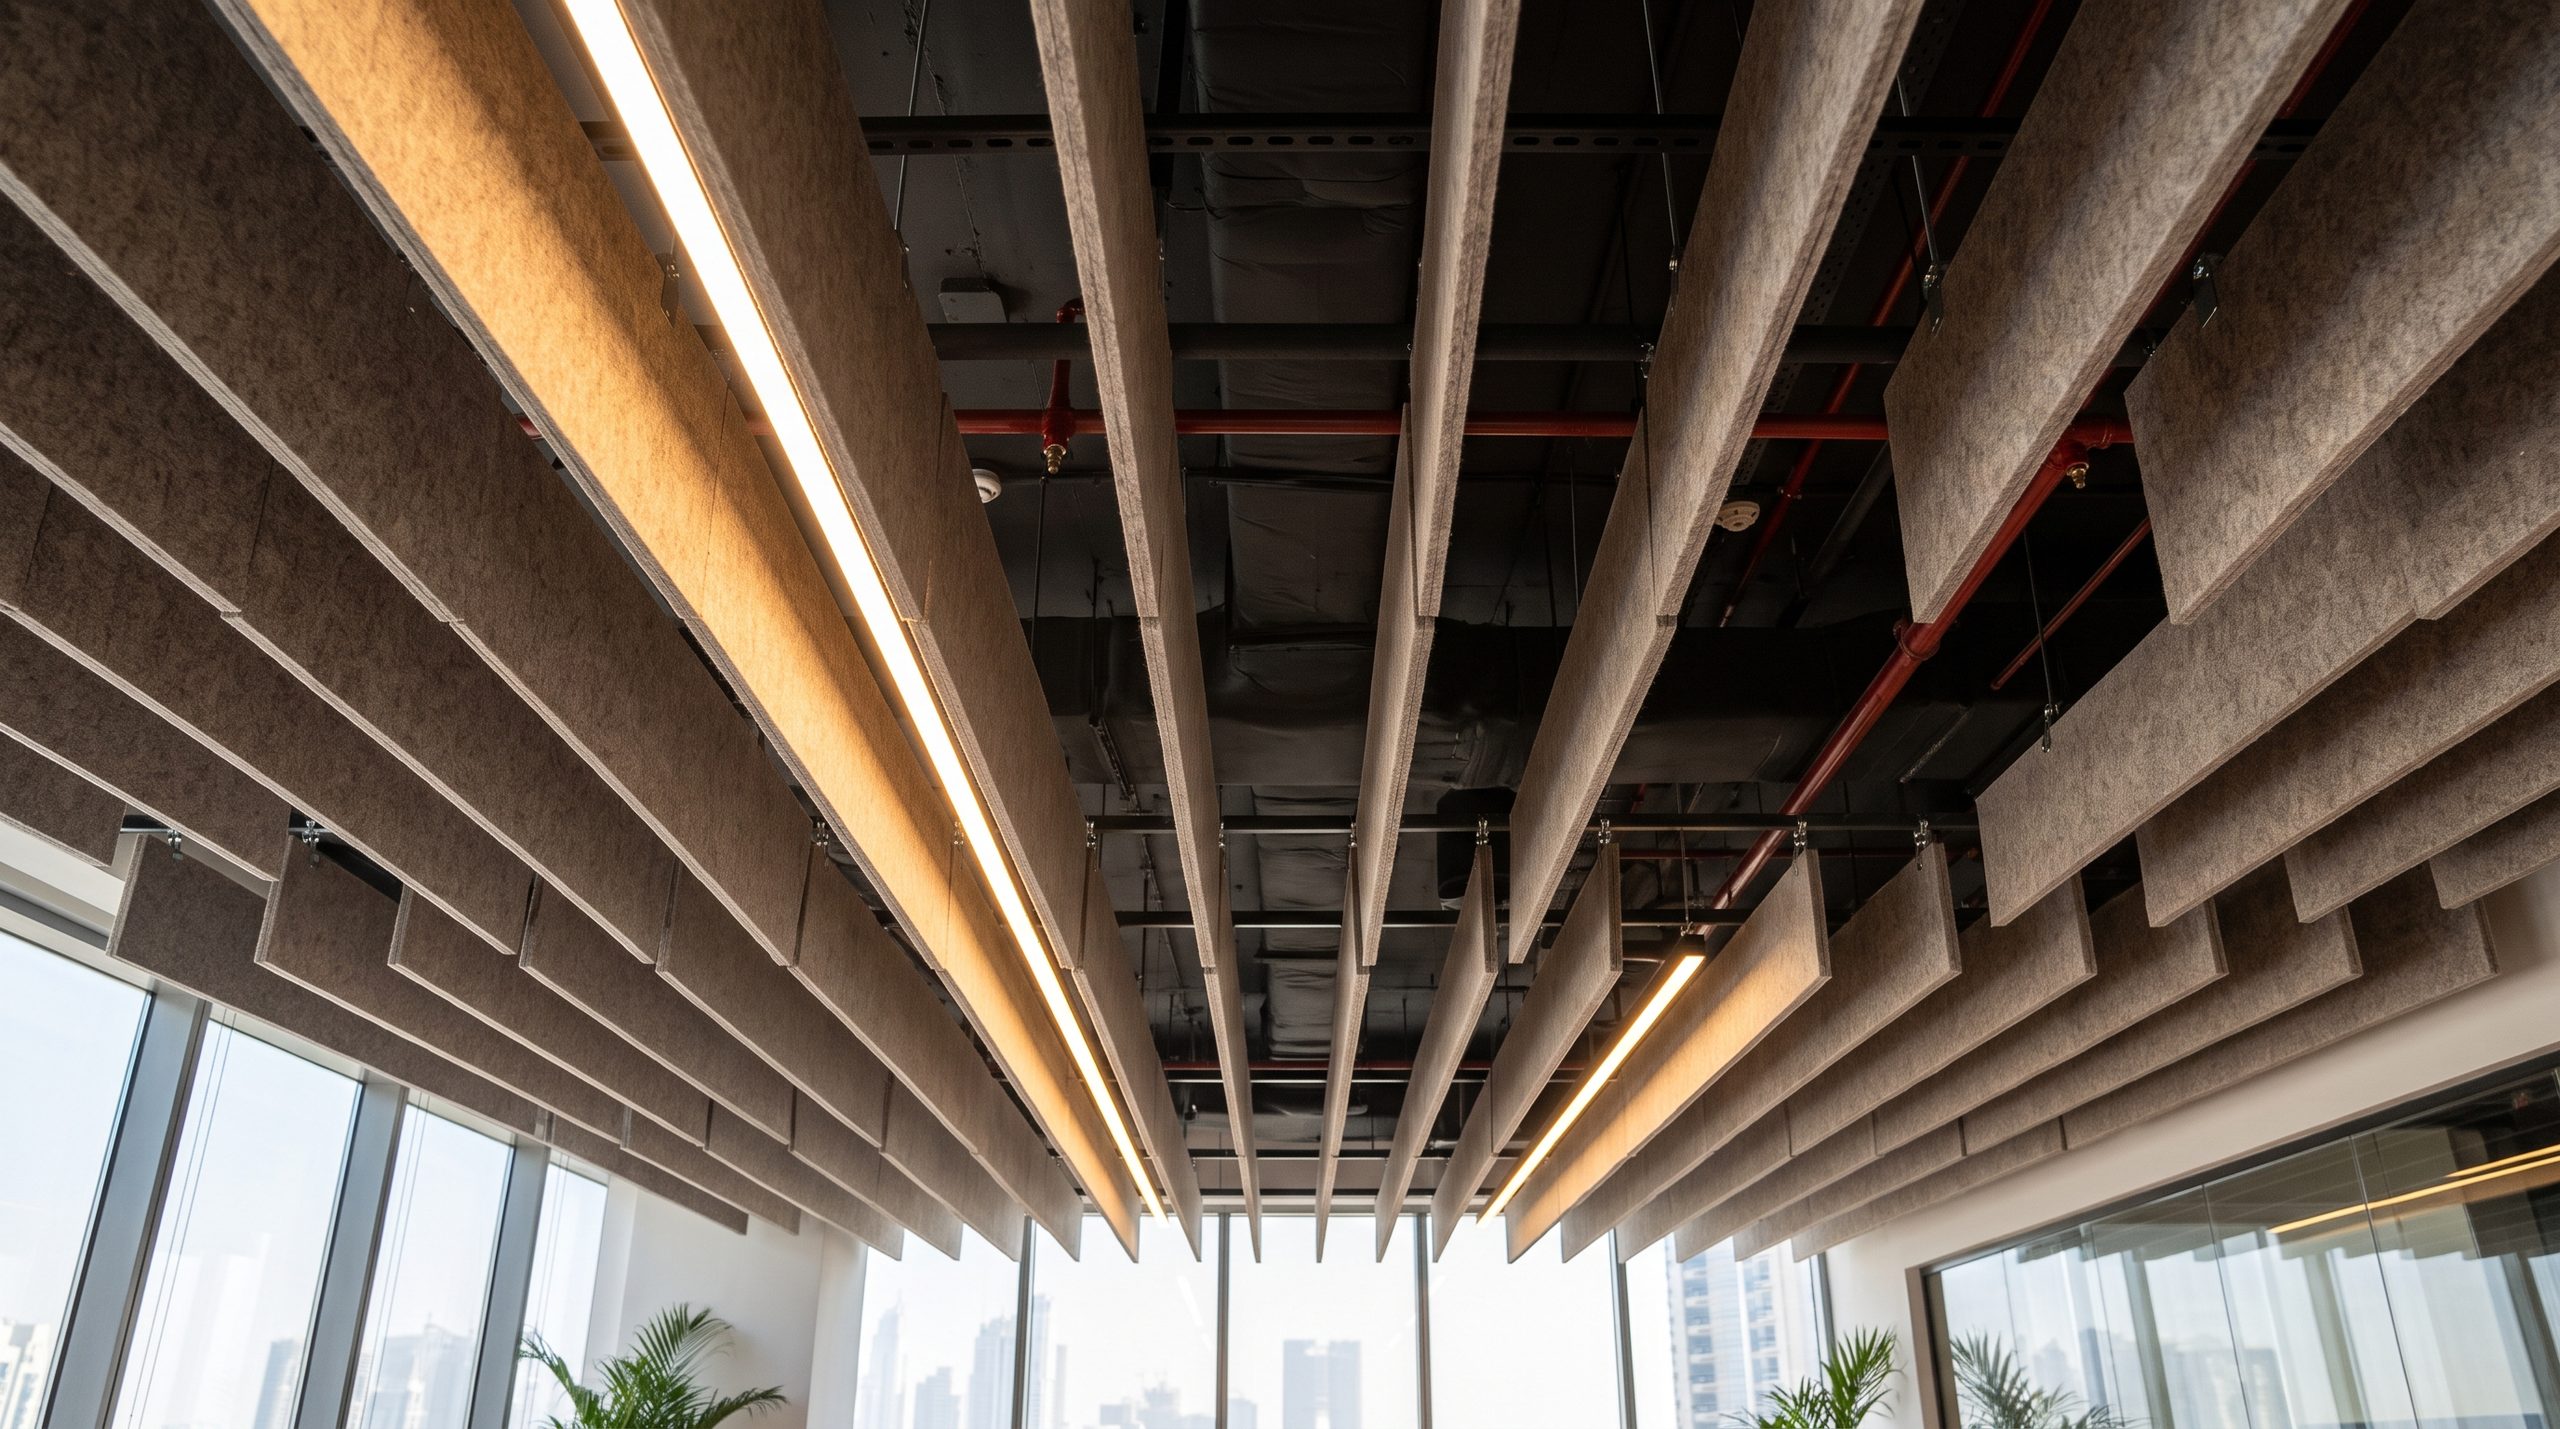
Ceiling baffles are vertical pieces of porous material, usually PET felt, mineral wool (enclosed in fabric) or perforated timber (with an absorbent core), suspended in rows beneath the soffit. They operate in a particular manner. The sound passes through the material, through millions of tiny fibers and pores and as friction loses energy. Some of it is turned into an imperceptible amount of heat.
Acoustic ceiling baffles are especially helpful for offices with bare ceilings where normal suspended ceiling systems might not work. When choosing office sound damping solutions for rooms that have a high percentage of reflective ceiling surfaces, they are important.
Why vertical blades on the tile and not a flat pane? Because a baffle absorbs on both faces and its edges. It has a much greater absorptive surface in the air that is carrying the sound, for the same footprint as the ceiling. This is particularly helpful where you have an exposed ceiling design, which is in trend in Dubai creative and tech offices, but are acoustically harsh.
There are three factors that determine whether or not baffles actually work:
Spacing and depth. The closer the centers the deeper the blades take up more. Are too far away and sound passes between them to the uncomfortable hard soffit above.
Orientation. Whether this is rows across the main direction of speech or rows parallel, they take in more of it than parallel.
Thickness only for lower frequencies. Thin felt communicates well with the higher frequencies of speech, but not the lower frequencies of the male voice. Thicker material (or a free-hanging blade with air on both sides) stretches performance downwards.
A noise reduction coefficient (NRC) is shown on product sheets and ranges from 0 to 1. It’s a handy abbreviation. A high-NRC product will fail to perform if it is hung in the wrong place, however. Placement is the design choice, product data is a check.
Co-ordination is important here as well. Sprinkler heads, smoke detectors, AC diffusers and lighting share the ceiling space with baffles. They are not seen as an added complication, but are used as part of our team’s reflected ceiling plan, so that blades will not interfere with a sprinkler pattern or will not fall in the throw of a supply grille. The selection of the proper acoustic ceiling baffles also depends on their spacing, depth, orientation and location with respect to the existing ceiling services. This is to guarantee the acoustic treatment will function in the total office design.
Textured Wall Panels: Absorption and Diffusion at Head Height
Reverberation is mainly controlled by ceilings. The stubborn reflections can be taken care of using walls.
The worst offender is the flutter echo—a quick, ringed echo from a pair of parallel hard surfaces, such as a wall of a meeting room and a painted wall in the corridor. Take care of one of the two and the flutter subsides.
There are two types of job that wall panels can do and good designs employ both.
Absorption. Sound absorbing materials at speaking height include fabric-wrapped mineral wool, PET felt and micro-perforated timber. The presentation of materials is also important as to what they are. If an air gap is left behind a panel, it will perform better in the lower speech frequencies with no added thickness.
Acoustic wall panels can be a practical solution for those who want to add acoustics to their interior design.
Diffusion. Textured 3D wall panels – panels with grooves, facets or different depths do not absorb much. They scatter. A voice is not reflected back as a single, distinct voice, but as numerous shorter ones that are weaker and scattered in various directions. The room is not completely soundproof, but it is definitely livelier and more natural than a completely deadened room, but not quite as sharp as speech.
It is here that design and acoustics converge. A fluted/ faceted 3D panel can be seen as a brand feature wall and an acoustic solution as well. That is important in a boardroom or client-facing area: no one wants to have a meeting room that resembles a recording studio.
Where can they be installed? In reverse facing and across from sitting groups. On walls opposite glass partitions. In long corridors which conduct sound between rooms. The main benefit is the area between seated head height and just above standing head height as that is where voices are heard.
Therefore, acoustic wall panels in Dubai offices can be used both for functional and decorative purposes, especially in the room of a boardroom, meeting room and client facing spaces where interior design plays the same role as acoustic comfort.

Keeping Collaboration Without the Chaos
Here’s the trap. If you over-treat an open plan, there’s nothing there to mask your conversation, and it goes so dead. People whisper. Collaboration stalls.
It’s not about silence, but control.
Collaboration zones are well-loaded on the ceiling and light-loaded on the walls to allow the team to discuss each other’s work at regular volume without their voices carrying. Overall, focus zones are the most absorbed. Of these, blocking occurs with a buffer of storage, planting and screens. Conversations that affect the day of everyone else are captured in small enclosed rooms (phone booths, two-person huddle rooms).
What you get is a floor in which people can still make a turn around and ask the question. They simply don’t hear all the answers from 3 teams.
Acoustics in good open plan offices find a balance between sound absorption, diffusion and zoning. Appropriate office sound dampening can enable staff to discuss things at ease without the distraction of the conversations of other workplace activities.

Fitting Acoustic Upgrades into a Live Dubai Office
There are a lot of acoustic retrofit projects. The business is already going, no one can afford to clear the floor for two weeks.
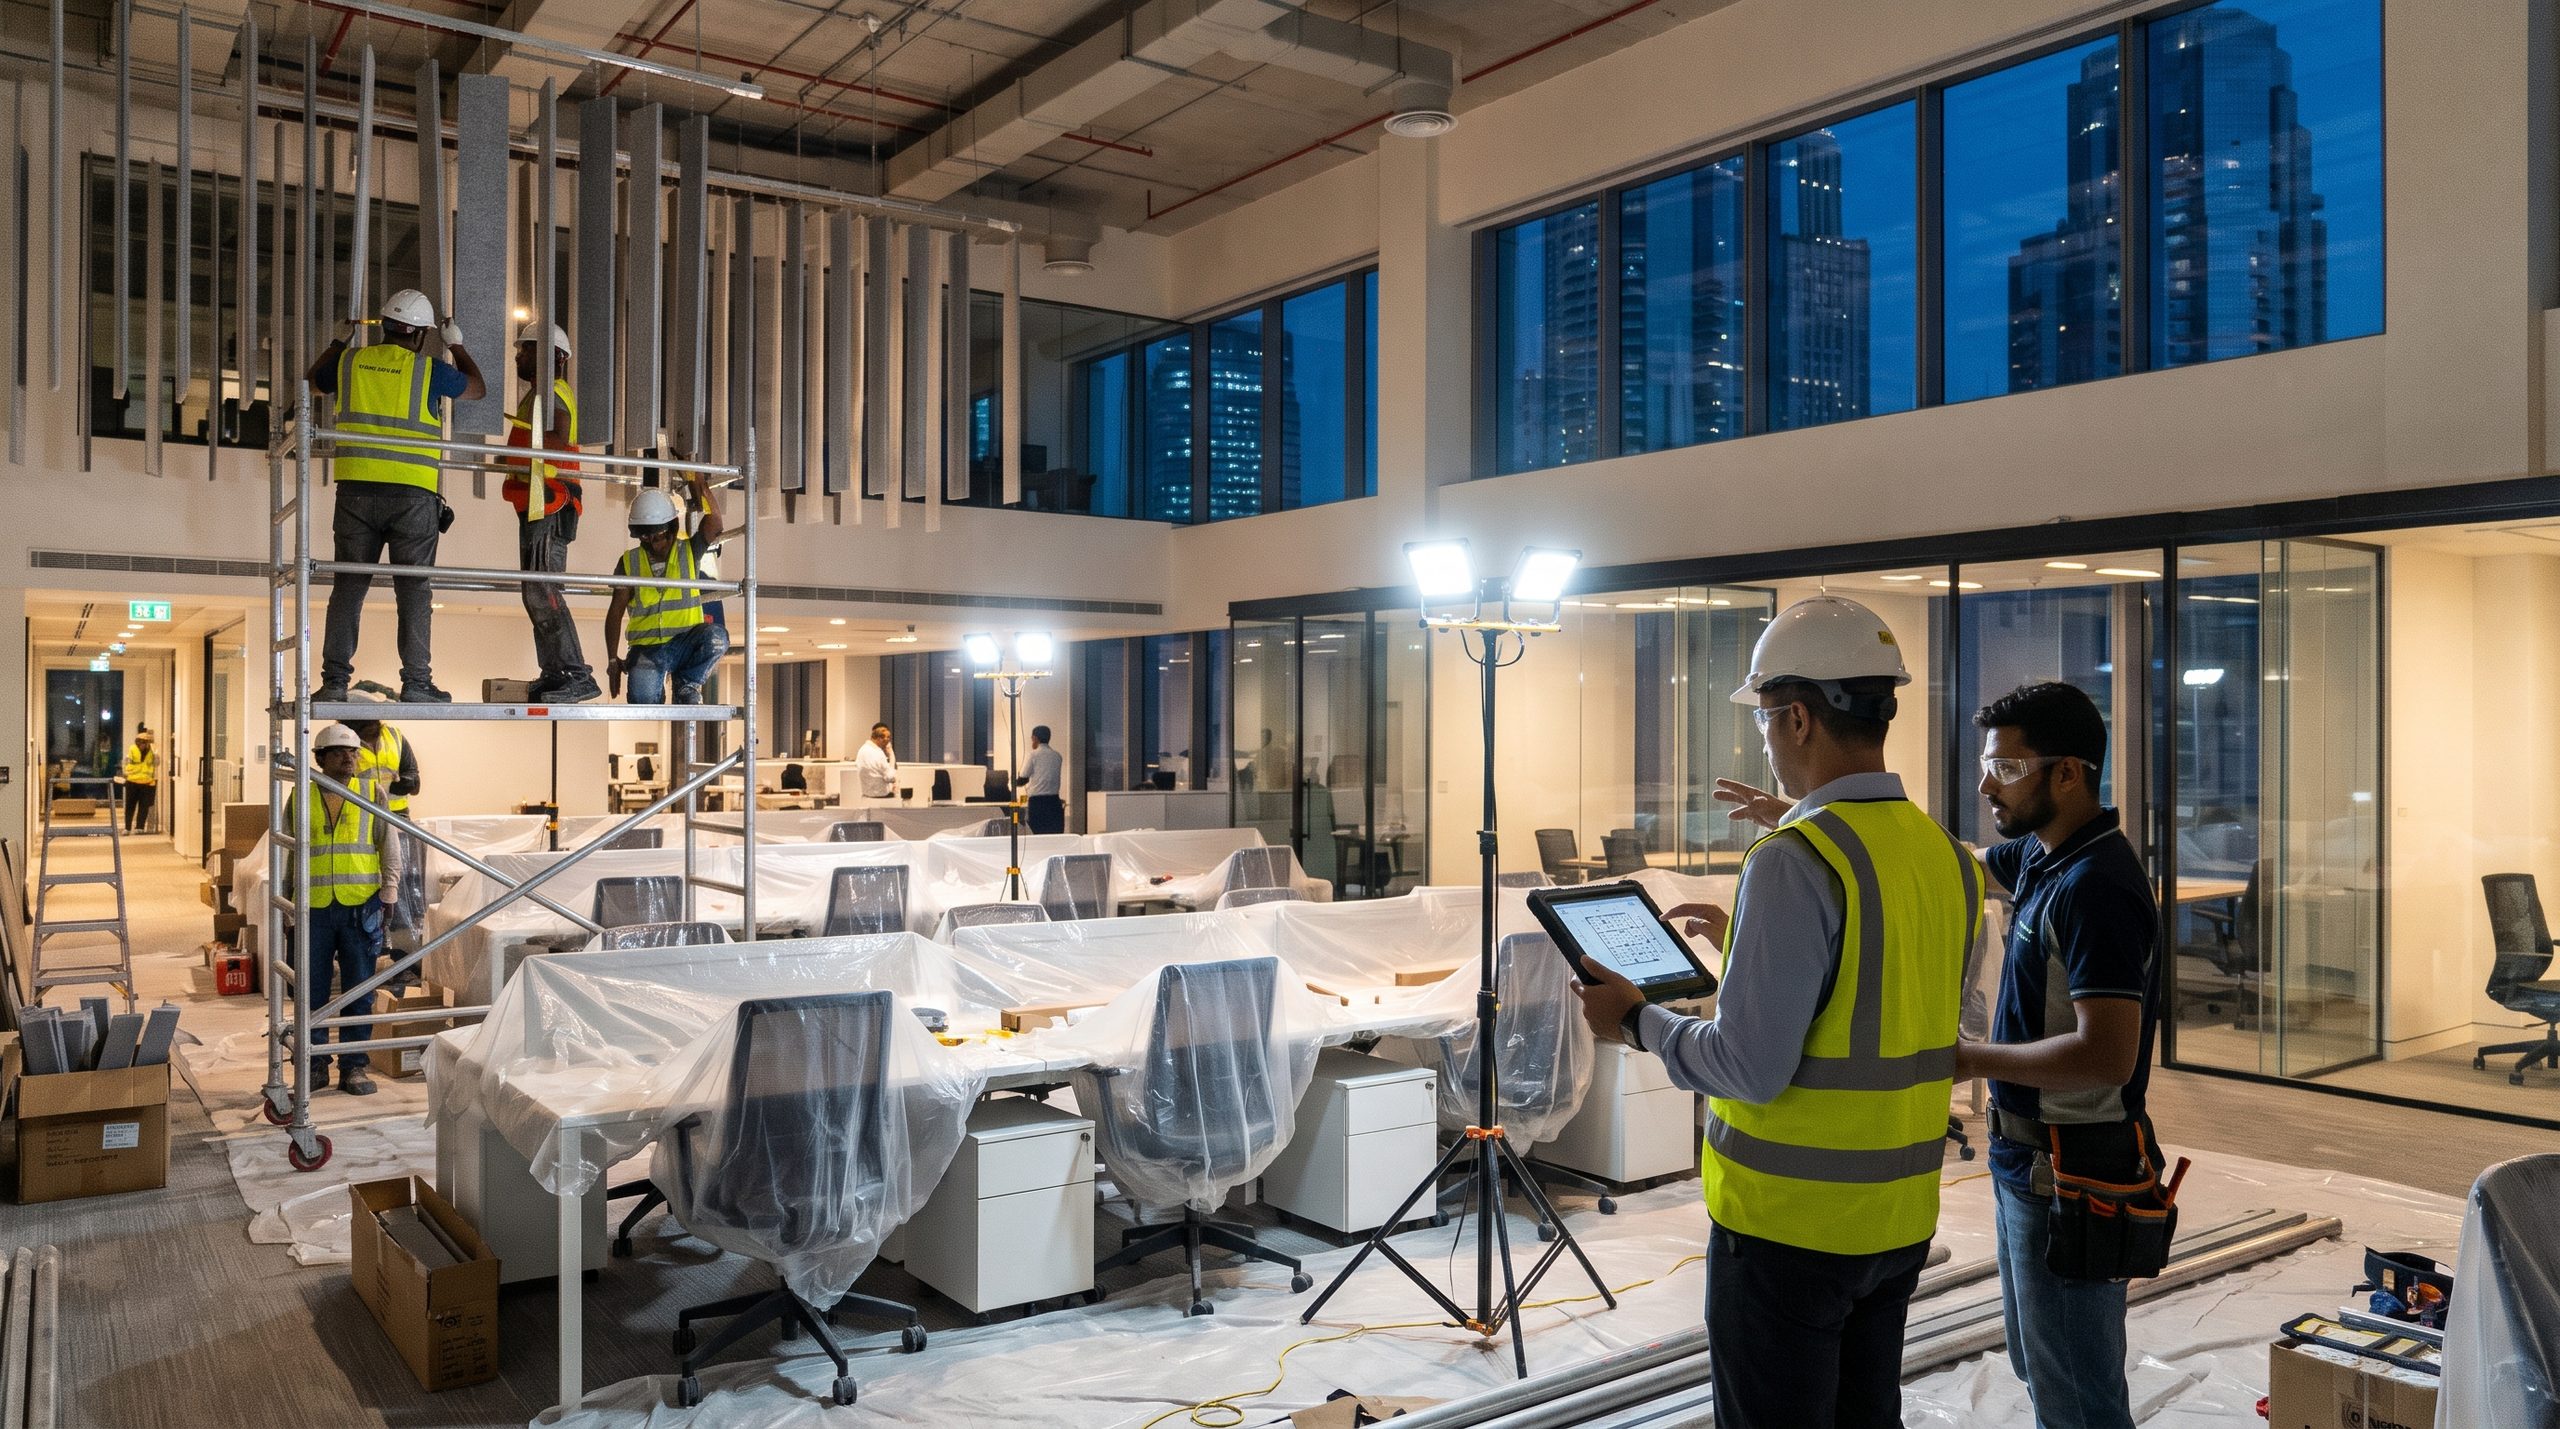
Our commercial fit-out team is experienced with occupied buildings. Prefabricated baffles and panels are installed in sections to suit, typically outside office hours or at weekends in our workshop. Desks and equipment are covered at night and the floor is swept and mopped up before staff come in. Fixings are planned and drilled only once and to a set-out determined from the drawings.
Prior to work commencing, we coordinate with building management for access, working hours and approvals. We identify fire rated acoustic materials for commercial interior applications. We compare all ceiling elements to the current layout of the building’s MEP systems to ensure no obstruction to sprinklers, detectors or air flow.
With new fit out, it is simpler. Acoustics are planned from the outset, and fitted at the same time as the ceiling and partition works.
Acoustic treatments can be applied to older offices without major redesigns, whether that’s by installing acoustic ceiling baffles or wall treatments. This is especially beneficial for businesses seeking effective office noise control solutions in Dubai without disrupting their operations.
How Glow Interiors’ Commercial Fit-Out Team Solves Office Noise
Unlike other fit-out firms, Glow Interiors takes acoustics as part of the fit-out and not as an afterthought after complaints begin. We have a commercial team that deals with all the process:
- Acoustic survey of the existing or proposed space, mapping of hard surfaces, noise sources and quiet zones
- Space planning which breaks down loud and focused activity prior to selection of finishes
- Reflected ceiling plan detailing the ceiling design including baffles and rafts (or acoustic ceiling) design and coordination with MEP.
- Absorptive panels and textured 3D diffusers combined in the wall treatment for your brand.
- Manufacture and fit out from our own workshop (out of office hours phased)
Our commercial fit-out acoustics solution takes into account the entire fit out environment, from conception of the workspace through to the final installation of acoustic materials. Relying on the layout planning, ceiling treatments and wall panels, we are able to assist businesses in establishing a comfortable and functional office.
For businesses considering open-plan office acoustics solutions in Dubai, an integrated assessment will be helpful in determining the optimal layout and acoustic solution.
Are you losing focus with noise? Share your floor plan, headcount and how your teams work with Glow Interiors. We will provide an acoustic review and a practical solution to the problem by our commercial fit-out team. Our team can help you determine which open plan office acoustics solutions are best for your space if you’re looking for an office upgrade.

Frequently Asked Questions
What’s the difference between acoustic absorption and acoustic diffusion?
In absorption, the sound energy is absorbed and changed into the energy of the porous material. The sound reflects in many directions, it becomes fainter and less distinct. Absorbers control reverberation, while textured 3D diffusers bring a natural sound to a room while keeping it from being too harsh.
Will the acoustic panels be installed without affecting our office?
Yes. Glow Interiors fabricates panels and baffles off-site and fit them out in sections, outside working hours or over weekends, helping to keep desks and equipment safe and keeping the floor clean for the next working day.
So, how to minimize noise in an open plan office?
The ceiling, then walls, then layout. Sorting noisy and quiet activities costs less. The largest reduction in reverberation comes from ceiling baffles or ceiling rafts while the remaining reverberation and flutter echo is addressed by wall panels.
Or are ceiling baffles better than acoustic ceiling tiles?
They are meant to fit various ceilings. Baffles are effective under exposed soffits and have an absorption on both faces, providing greater absorption per m2 of ceiling. Acoustic tiles for suspended grids are effective in situations involving a closed ceiling. They are frequently used together in a single office.
Will Acoustic Treatment cause our office to sound too quiet?
If it’s designed well, of course not. To eliminate reverberation and shorten the distance over which intelligible speech can be heard, but not sound in general. A balance of absorption, diffusion and zoning provides a liveliness without distraction in the office.
Are acoustic wall panels going to be the same as our brand and interior design?
Yes. Acoustic panels are available in a variety of fabrics, felts, timbers and 3D shapes. In all cases we create them as feature walls, branded surfaces or the background of the interior, rather than as an add-on.